



When ordering custom aluminum profiles, many customers focus on the alloy, dimensions, surface finish, and price. However, aluminum extrusion tolerances are equally important.
Tolerance determines how much a finished aluminum profile can vary from the specified dimensions while still being considered acceptable.
For architectural systems, industrial equipment, LED profiles, solar mounting rails, and precision components, understanding extrusion tolerances can help buyers avoid assembly problems, unnecessary costs, and quality disputes.
This guide explains what aluminum extrusion tolerances are, which factors affect them, and how to specify reasonable tolerances for custom aluminum profiles.
What Are Aluminum Extrusion Tolerances?
An aluminum extrusion tolerance is the permitted dimensional variation from the nominal size shown on a technical drawing.
For example, if a profile is specified as 50.00 mm wide, the actual extrusion may not measure exactly 50.00 mm on every piece.
A specified tolerance defines the acceptable range.
Tolerances may apply to:
-
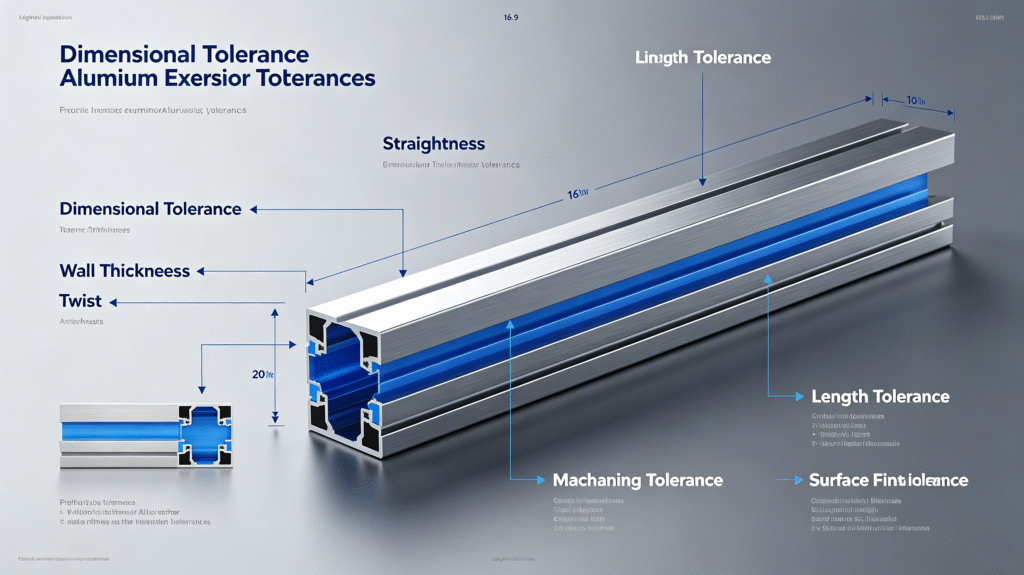
Overall profile dimensions
-
Wall thickness
-
Length
-
Straightness
-
Flatness
-
Twist
-
Hole position
-
Machined dimensions
The appropriate tolerance depends on the profile geometry, alloy, extrusion process, and application.
Why Are Extrusion Tolerances Important?
Correct tolerances are essential when aluminum profiles need to fit with other components.
For example, a profile used in a machine frame may need to connect with:
-
Brackets
-
Fasteners
-
Panels
-
Bearings
-
Covers
-
Other aluminum profiles
If dimensions are outside the required range, assembly may become difficult.
However, specifying extremely tight tolerances for every dimension can also increase manufacturing costs.
The goal is therefore not to make every dimension as precise as possible.
The goal is to specify the right tolerance for the application.
Standard Extrusion Tolerances
Aluminum extrusion manufacturers normally work according to recognized industry standards.
Common standards include:
-
EN standards
-
ASTM standards
-
ISO-related specifications
-
Regional aluminum extrusion standards
The exact allowable variation depends on the applicable standard and the profile characteristics.
When requesting a quotation, buyers should clearly identify the standard they require rather than simply asking for “high precision.”
This gives both the manufacturer and customer a measurable quality requirement.
Dimensional Tolerances
Dimensional tolerance is one of the most important categories.
It can apply to:
-
Width
-
Height
-
Diameter
-
Opening size
-
Length
-
Wall thickness
The allowable tolerance is influenced by profile size.
Larger dimensions generally have different tolerance requirements from smaller dimensions.
Profile geometry also matters.
A simple solid section may be easier to control than a complex hollow extrusion with multiple thin walls.
Wall Thickness Tolerance
Wall thickness can affect both structural performance and extrusion stability.
For example, a profile designed with a nominal wall thickness may experience small variations during production.
Maintaining reasonable wall thickness tolerances helps ensure:
-
Consistent strength
-
Stable extrusion
-
Predictable weight
-
Reliable machining
Very thin walls can be more difficult to control than thicker sections.
This is another reason why wall thickness should be discussed with the extrusion manufacturer during the design stage.
Straightness Tolerance
Long aluminum profiles can experience slight bending or curvature after extrusion.
Straightness is therefore an important requirement for products such as:
-
Machine frames
-
Solar rails
-
Architectural profiles
-
Conveyor components
-
Long structural members
Cooling, stretching, extrusion conditions, and profile geometry can all affect straightness.
If a product requires particularly strict straightness, this should be clearly stated in the technical specification.
Twist
Twist refers to the rotational deviation of one part of a profile relative to another along its length.
Complex asymmetric profiles can be more sensitive to twisting.
Twist may affect assembly when several long profiles must align with each other.
Manufacturers can control twist through appropriate extrusion, cooling, stretching, and handling processes.
Length Tolerance
After extrusion, profiles are normally cut to specified lengths.
Cutting tolerance is affected by:
-
Cutting equipment
-
Profile size
-
Production method
-
Required accuracy
For many applications, standard cutting tolerances are sufficient.
For precision assemblies, however, tighter cut-length requirements may be necessary.
Machining Tolerances
Extrusion tolerance and machining tolerance should not be confused.
A custom aluminum profile may first be extruded and then CNC machined.
The extrusion controls the basic profile geometry, while CNC machining can provide more precise features such as:
-
Holes
-
Slots
-
Threads
-
Pockets
-
Mounting surfaces
If a feature requires very high precision, it may be more economical to create the basic geometry through extrusion and achieve the final dimension through CNC machining.
Surface Finish Tolerances
Surface finish requirements are different from dimensional tolerances.
Customers may specify requirements for:
-
Color
-
Gloss
-
Texture
-
Coating thickness
-
Surface defects
For anodized aluminum, color consistency can be particularly important.
For powder coated aluminum, customers may specify a particular RAL color, gloss level, texture, and coating specification.
Physical samples are often useful when appearance is critical.
Factors That Affect Aluminum Extrusion Accuracy
Several manufacturing factors influence final tolerances.
Aluminum Alloy
Different alloys have different extrusion characteristics.
6063 aluminum is widely used for architectural and general extrusion because it offers excellent extrudability and surface quality.
6061 aluminum has higher strength but can present different extrusion characteristics.
Profile Complexity
Simple profiles are generally easier to control than highly complex profiles.
A profile containing:
-
Multiple cavities
-
Very thin walls
-
Uneven wall thickness
-
Narrow slots
may require more careful process control.
Profile Size
Large profiles can behave differently from small profiles during extrusion and cooling.
Therefore, dimensional requirements should be evaluated in relation to the complete cross-section.
Die Condition
The extrusion die has a direct influence on material flow.
As a die is used repeatedly, wear can gradually affect profile dimensions.
Regular die maintenance helps maintain stable production.
Cooling and Stretching
After extrusion, the profile is cooled and may be stretched to improve straightness.
These processes can influence final dimensions.
Why Extremely Tight Tolerances Can Increase Cost
It is tempting to specify the smallest possible tolerance.
However, tighter tolerances can require:
-
More precise tooling
-
Greater process control
-
Additional inspection
-
Increased machining
-
Higher rejection rates
For high-volume production, these additional requirements can significantly increase the total cost.
For this reason, tolerances should be based on actual functional requirements.
A tolerance that is tighter than necessary may provide no practical benefit.
Extrusion Tolerance vs. Machining Tolerance
One of the most useful concepts for product designers is understanding when to use extrusion and when to use machining.
Extrusion
Best for creating:
-
Long continuous shapes
-
Structural sections
-
Channels
-
Ribs
-
Hollow cavities
-
Heat sink fins
CNC Machining
Best for creating:
-
Precision holes
-
Threads
-
Tight mounting surfaces
-
Complex pockets
-
Precise connection features
Combining both processes can provide an excellent balance between manufacturing efficiency and precision.
How to Specify Tolerances on a Drawing
A professional technical drawing should clearly identify critical dimensions.
Instead of applying extremely tight tolerances to every dimension, designers should identify which dimensions actually affect product function.
For example:
Critical dimensions
-
Mounting hole position
-
Overall connection width
-
Bearing seat
-
Assembly interface
Less critical dimensions
-
Decorative surfaces
-
Internal non-functional areas
-
Hidden features
This approach helps manufacturers focus quality control where it matters most.
Inspection of Aluminum Extrusion Profiles
Manufacturers may use different inspection equipment depending on the required accuracy.
Common tools include:
-
Calipers
-
Micrometers
-
Height gauges
-
Profile measuring equipment
-
Coordinate measuring machines
-
Optical inspection systems
Inspection frequency can also vary according to production requirements.
High-volume production may use statistical process control, while critical components may receive more comprehensive dimensional inspection.
Tolerances for Different Applications
Different industries have different priorities.
Architectural Aluminum
Typical priorities include:
-
Consistent appearance
-
Profile dimensions
-
Straightness
-
Assembly compatibility
Industrial Profiles
Industrial applications may place greater emphasis on:
-
Dimensional accuracy
-
Hole positioning
-
Straightness
-
Connection geometry
LED Aluminum Profiles
Important characteristics may include:
-
Internal dimensions
-
Diffuser fit
-
Heat sink contact
-
Cut length
Solar Mounting Profiles
Important requirements may include:
-
Rail dimensions
-
Straightness
-
Connection compatibility
-
Structural consistency
The tolerance specification should therefore be connected to the actual application.
How to Reduce Tolerance Problems
Several steps can reduce potential quality issues.
Provide a Detailed CAD Drawing
A clear drawing gives the manufacturer a precise reference.
Identify Critical Dimensions
Not every dimension needs the same tolerance.
Specify the Standard
State which extrusion or dimensional standard should be followed.
Approve Samples
A first-article sample can confirm that the design and manufacturing process meet expectations.
Confirm Inspection Requirements
Agree in advance on how critical dimensions will be measured.
Why Manufacturer Experience Matters
A good aluminum extrusion manufacturer does more than simply manufacture the profile according to a drawing.
Experienced engineers can identify potential problems before tooling begins.
They may recommend changes to:
-
Wall thickness
-
Profile geometry
-
Die design
-
Machining strategy
-
Tolerance requirements
These recommendations can improve manufacturability while reducing production costs.
One-Stop Aluminum Extrusion Manufacturing
For custom OEM and ODM projects, an integrated manufacturer can manage the entire process:
CAD design → Die development → Extrusion → Cutting → CNC machining → Surface finishing → Inspection → Packaging
This makes it easier to maintain dimensional consistency throughout production.
It also reduces the need for customers to coordinate multiple suppliers.
Conclusion
Understanding aluminum extrusion tolerances is essential when developing custom aluminum profiles.
The right tolerance ensures reliable assembly and product performance without creating unnecessary manufacturing costs. Dimensional accuracy, straightness, twist, wall thickness, cut length, machining precision, and surface appearance should all be considered according to the specific application.
The most important principle is simple:
Specify the tolerance you need—not the tightest tolerance possible.
By identifying critical dimensions, selecting an appropriate industry standard, and working with an experienced aluminum extrusion manufacturer, companies can achieve reliable quality while keeping production efficient and cost-effective.
For OEM and ODM projects, early cooperation between the product designer and extrusion manufacturer is often the best way to optimize profile geometry, tooling, tolerances, machining, and final production.