



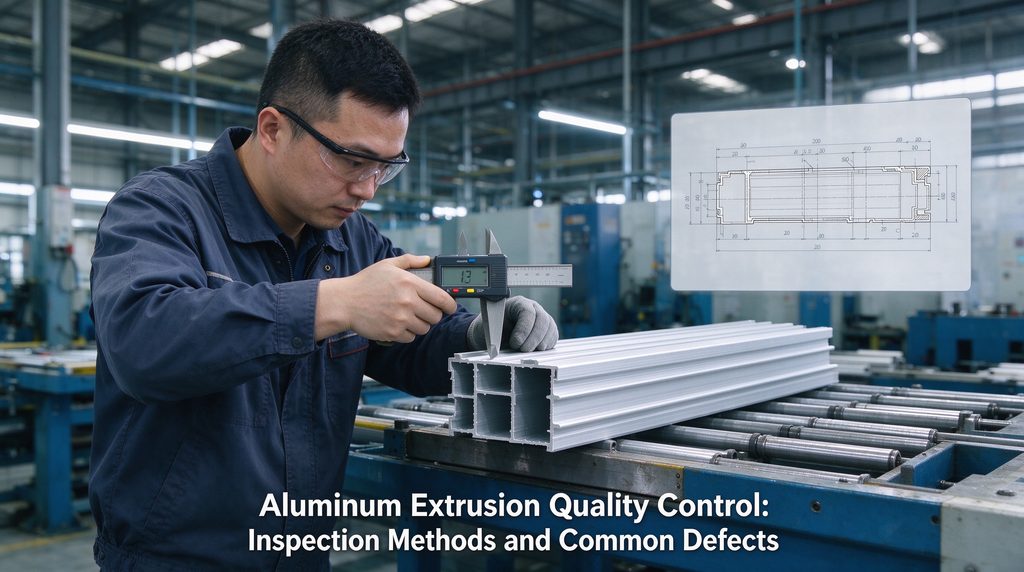
Aluminum Extrusion Quality Control: Inspection Methods and Common Defects
Aluminum extrusion quality control plays an important role in ensuring that aluminum profiles meet dimensional, mechanical, and surface finish requirements. Whether used in industrial equipment, architectural systems, LED lighting, or custom machinery, aluminum profiles must meet consistent quality standards to perform reliably in their intended applications.
Even when two aluminum profiles look similar, differences in alloy composition, extrusion conditions, cooling methods, machining accuracy, and surface treatment can affect their performance.
For manufacturers, effective quality control helps reduce scrap, prevent production delays, and maintain consistent product quality. For buyers, understanding aluminum extrusion inspection methods makes it easier to evaluate suppliers, define acceptance criteria, and avoid costly problems after delivery.
This guide explains the main quality control procedures used in aluminum extrusion manufacturing, common defects to watch for, and practical steps for improving product consistency.
What Is Aluminum Extrusion Quality Control?
Aluminum extrusion quality control is the process of checking raw materials, production parameters, finished dimensions, mechanical properties, and surface conditions to confirm that aluminum profiles meet specified requirements.
Quality inspection may take place at several stages:
-
Incoming raw material inspection
-
Extrusion process monitoring
-
Dimensional inspection
-
Surface defect inspection
-
Mechanical property testing
-
Surface treatment inspection
-
CNC machining and secondary processing inspection
-
Final packaging and shipment inspection
The inspection plan depends on the profile’s design, intended application, required tolerances, and customer specifications.
For example, an industrial aluminum frame may require close attention to straightness, cross-sectional dimensions, and T-slot compatibility. An architectural profile may place greater emphasis on visible surface quality, color consistency, coating performance, and assembly fit.
A well-defined inspection plan helps ensure that the finished product meets both technical and commercial requirements.
1. Raw Material Inspection
Quality control begins before the extrusion process.
Aluminum billets must have the appropriate alloy composition and material condition for the intended application. Common extrusion alloys include 6063 and 6061, although other alloys may be selected for specialized requirements.
Incoming material checks may include:
-
Alloy grade verification
-
Supplier material certificates
-
Chemical composition testing when required
-
Visual inspection for contamination or damage
-
Billet condition and traceability checks
Using the wrong alloy can affect strength, extrudability, surface appearance, and the response to heat treatment or anodizing.
Material traceability is particularly important for projects involving structural components, demanding engineering specifications, or formal quality documentation.
Buyers should communicate the required alloy and temper clearly in their purchase specifications rather than relying on a general description such as “aluminum profile.”
2. Dimensional Inspection of Aluminum Profiles
Dimensional accuracy is one of the most important aspects of aluminum extrusion quality control.
A profile may have the correct overall appearance but still fail to fit the customer’s assembly because a slot is too narrow, a wall is too thick, or a mounting feature is out of position.
Common dimensional inspection items include:
-
Overall width and height
-
Wall thickness
-
Slot width and depth
-
Hole and mounting feature positions
-
Critical internal dimensions
-
Cross-sectional geometry
-
Straightness and twist
-
Cut length and end squareness
Common Inspection Tools
Different measurement tools are suitable for different requirements.
Calipers and micrometers: Used for checking accessible dimensions, wall thickness, and cut lengths, depending on the tool’s design and measuring range.
Height gauges and precision measuring equipment: Useful for checking component heights, offsets, and selected geometric features.
Optical measuring systems: Helpful for measuring complex cross-sectional profiles and small features without relying entirely on contact measurements.
Coordinate measuring machines (CMMs): Used when complex geometries or precise positional relationships require more detailed measurement.
Custom inspection gauges: Useful for repetitive production where a specific slot, interface, or assembly feature needs quick and consistent verification.
The inspection method should match the required tolerance and the geometry being measured.
Why Tolerances Matter
Extruded aluminum profiles are produced through a hot forming process, so dimensions can be influenced by die design, extrusion conditions, cooling, and subsequent processing.
A general-purpose profile and a precision-machined component may require very different tolerance levels.
Rather than specifying unnecessarily tight tolerances for every dimension, buyers should identify the features that directly affect assembly or function. This helps control manufacturing costs without compromising performance.
3. Straightness, Twist, and Flatness Inspection
Long aluminum profiles can develop geometric deviations during extrusion, cooling, stretching, cutting, or handling.
Three common characteristics require attention.
Straightness describes how much a profile deviates from a straight reference line along its length.
Twist refers to rotational deviation along the profile’s longitudinal axis.
Flatness describes the deviation of a surface from a flat reference plane.
These characteristics can affect installation, alignment, sealing, and the assembly of frames or machine structures.
For example, excessive twist in a long industrial profile can make it difficult to align connecting brackets. Poor straightness in an architectural profile may complicate installation or create visible alignment issues.
Inspection should be performed under clearly defined conditions. The reference surface, measurement length, support arrangement, and acceptance limits should be agreed upon when they affect the result.
For long profiles, it is also important to handle the material carefully during inspection so that the measuring setup itself does not introduce additional bending.
4. Surface Quality Inspection
Surface appearance is especially important for aluminum profiles used in visible architectural, decorative, lighting, and furniture applications.
Surface defects may originate during billet preparation, extrusion, cooling, stretching, handling, machining, or finishing.
Common defects include:
-
Scratches and handling marks
-
Dents and impact damage
-
Die lines
-
Streaks or uneven surface appearance
-
Pits and localized surface imperfections
-
Contamination or embedded particles
-
Uneven color after surface treatment
A visual inspection should use consistent lighting and viewing conditions. The acceptable viewing distance, inspection angle, and permitted defect level should be defined according to the product’s application.
For decorative profiles, a small scratch on a visible face may be unacceptable. For a hidden structural component, the same mark may have little practical effect if it does not compromise function or durability.
This is why surface acceptance criteria should distinguish between visible surfaces, concealed surfaces, and functional contact areas.
5. Anodizing and Powder Coating Inspection
Surface treatment introduces additional quality requirements beyond the dimensions of the extruded profile.
Anodizing Quality Checks
Anodizing creates a controlled oxide layer on aluminum, improving corrosion resistance and providing a surface suitable for decorative finishes.
Depending on the specification, inspection may include:
-
Anodized film thickness
-
Color consistency
-
Surface uniformity
-
Visible stains or handling marks
-
Adhesion or sealing-related tests when required
-
Corrosion-related performance tests when specified
Film thickness should be measured using an appropriate method and checked against the agreed specification.
Color consistency can be affected by alloy composition, extrusion surface condition, pretreatment, and anodizing parameters. For this reason, samples or approved color standards are useful when appearance is critical.
Powder Coating Quality Checks
Powder coating inspection may include:
-
Coating thickness
-
Color and gloss consistency
-
Surface smoothness
-
Coverage around edges and recesses
-
Adhesion testing
-
Impact or other performance testing when required
The appropriate test method depends on the coating system and project requirements.
A profile can have an attractive appearance but still fail to meet the specified coating performance. Conversely, a coating that performs well in testing may not satisfy a decorative project’s visual standards.
Both functional and aesthetic requirements should therefore be included in the inspection plan.
6. Mechanical Property Testing
Dimensional accuracy and surface appearance do not tell the whole story. Some applications also require verification of mechanical properties.
Depending on the alloy, temper, and application, mechanical testing may include:
-
Tensile strength
-
Yield strength
-
Elongation
-
Hardness
These properties are influenced by alloy selection, heat treatment, and processing conditions.
For example, a profile specified in a particular heat-treated condition must meet the relevant mechanical requirements for that condition. If the profile is used in a load-bearing assembly, selecting the correct alloy and temper is essential.
Mechanical tests are usually performed on representative samples according to the agreed testing standard and sampling plan. Not every finished profile needs to undergo destructive testing.
Buyers should state which mechanical properties must be verified, which standards apply, and what documentation is required.
7. Common Aluminum Extrusion Defects
Understanding common extrusion defects helps manufacturers identify potential causes and implement corrective action.
Die Lines
Die lines appear as longitudinal marks along the profile surface. They may be associated with die condition, metal flow, or surface interactions during extrusion.
Their acceptability depends on the application and whether the profile will receive a surface treatment that makes the marks more visible.
Surface Streaks
Streaks may appear as bands or differences in appearance along the extrusion. Possible contributors include variations in billet condition, alloy behavior, extrusion parameters, or surface preparation.
When the profiles will be anodized or powder coated, samples should be evaluated after the intended finish whenever possible.
Scratches and Dents
Scratches and dents commonly result from handling, stacking, cutting, transport, or contact with equipment.
Preventive measures include protective separators, suitable racks, controlled handling procedures, and appropriate packaging.
Dimensional Deviation
A profile may fall outside the specified dimensional limits because of die wear, process variation, cooling behavior, or incorrect measurement practices.
The correct response is to identify the affected dimensions, confirm the measurement method, and investigate the production process rather than simply adjusting the inspection result.
Bending and Twist
Bending and twist can occur during cooling, stretching, cutting, handling, or storage.
Appropriate process control, careful handling, and suitable packaging can help reduce the risk of geometric distortion.
Coating Defects
Powder-coated or anodized profiles may exhibit uneven color, poor coverage, visible contamination, or other appearance issues.
Inspection should determine whether the issue originates from the extrusion surface, pretreatment, coating process, or handling after finishing.
The key principle is to connect each defect with a documented investigation and corrective action.
8. CNC Machining and Secondary Processing Inspection
Many custom aluminum profiles require additional operations after extrusion, such as drilling, milling, tapping, cutting, and slot machining.
These operations introduce new quality requirements.
Typical checks include:
-
Hole diameter and position
-
Thread size and condition
-
Machined slot dimensions
-
Cut length and end squareness
-
Burrs and sharp edges
-
Positional accuracy between features
-
Fit with mating components
For assemblies with multiple machined features, checking each dimension independently may not be enough. The relationship between features can be equally important.
For example, two mounting holes may each have an acceptable diameter but still be incorrectly positioned relative to one another.
Critical features should therefore be inspected against the engineering drawing and its specified geometric relationships.
If a profile is machined after anodizing or powder coating, the manufacturer should also consider exposed aluminum at machined surfaces, coating damage, and corrosion protection requirements.
9. Final Inspection and Sampling Plans
Final inspection confirms that the finished profiles meet the agreed requirements before shipment.
Depending on the project, final checks may cover dimensions, surface quality, finish, quantity, identification, packaging, and documentation.
A sampling plan defines how many pieces are inspected and what acceptance criteria apply. The plan should reflect the order quantity, product complexity, risk level, and customer requirements.
For repetitive production, statistical process control can help identify trends before defects become widespread. For critical features, additional checks may be necessary even when routine sampling is used for other dimensions.
A clear inspection plan should answer four questions:
-
What characteristics must be checked?
-
Which measurement methods and standards apply?
-
How often must inspection take place?
-
What happens when a result does not meet the requirement?
Defining these details before production reduces uncertainty and makes quality decisions more consistent.
10. Quality Documents Buyers Should Request
For projects with specific technical or traceability requirements, buyers may need supporting quality documentation.
Depending on the contract, relevant documents may include:
-
Material certificates
-
Dimensional inspection reports
-
Mechanical test reports
-
Surface treatment inspection records
-
Approved sample records
-
Nonconformance and corrective action reports
-
Batch identification and traceability records
-
Final inspection reports
Not every order requires every document. The documentation package should be agreed upon during quotation or order confirmation.
Buyers should also confirm that reports correspond to the actual production batch and specified product revision.
When drawings change, both the manufacturer and buyer should ensure that inspection criteria are updated accordingly.
11. How to Improve Aluminum Extrusion Quality
Reliable quality control is not limited to detecting defects after production. It also involves preventing defects from occurring.
Manufacturers can improve consistency by:
-
Selecting suitable alloys and verifying incoming material
-
Maintaining extrusion dies and monitoring die condition
-
Controlling important extrusion and cooling parameters
-
Defining critical dimensions and inspection methods
-
Protecting profiles during handling and storage
-
Monitoring surface treatment processes
-
Using suitable measuring equipment and calibration procedures
-
Training operators and inspectors
-
Recording nonconformances and verifying corrective actions
-
Reviewing recurring defects to identify process improvements
For custom aluminum extrusion projects, early communication is particularly important. If a manufacturer understands the application, assembly interfaces, visible surfaces, and functional requirements before production begins, the inspection plan can be designed around the actual risks.
This approach is often more effective than relying exclusively on final inspection.
12. How to Choose an Aluminum Extrusion Manufacturer
When evaluating an aluminum extrusion supplier, buyers should look beyond the appearance of a sample or the quoted price.
Consider asking the following questions:
-
Can the supplier manufacture the required alloy and temper?
-
How are extrusion dimensions measured and recorded?
-
Can the supplier inspect complex cross-sections?
-
What quality checks are performed after anodizing or powder coating?
-
Is CNC machining available for custom features?
-
Can inspection reports and material documentation be provided?
-
How are defective products handled?
-
Does the supplier have a documented corrective action process?
-
Can the supplier maintain consistency across repeat orders?
For OEM and ODM projects, it is also helpful to review how the manufacturer manages drawings, revisions, samples, and production approvals.
A supplier with a clear quality process can help reduce rework, assembly problems, and delivery risks throughout the product lifecycle.
Final Thoughts
Aluminum extrusion quality control involves more than checking whether a profile looks correct. It requires a systematic approach to material verification, dimensional accuracy, geometric consistency, surface quality, mechanical properties, secondary processing, and final inspection.
The most effective inspection plan is based on the profile’s intended function and the customer’s actual requirements. Critical dimensions should receive appropriate attention, surface acceptance criteria should be clearly defined, and test results should be recorded in a consistent manner.
For buyers, discussing quality requirements before production helps prevent misunderstandings and supports more reliable supplier relationships. For manufacturers, combining process control with structured inspection helps improve consistency and reduce avoidable production costs.
By making quality control part of the entire manufacturing process, aluminum extrusion suppliers can deliver profiles that are more consistent, easier to assemble, and better suited to their intended applications.